


Bespoke Floor-to-Ceiling Fitted Wardrobe in Milton Keynes
Location: Milton Keynes, Buckinghamshire
Project Type: Bespoke Floor-to-Ceiling Fitted Wardrobe
Completion Date: 31 July 2026
Designer: Vlad Livinschi
Installation Team: Vlad Livinschi & Ionuț
Project Overview
An empty wall can be one of the most valuable storage opportunities in a home.
For this project in Milton Keynes, the client wanted to transform an underused bedroom wall into elegant, practical storage without making the room feel smaller or visually overcrowded.
After discovering Furnitureistic through social media and seeing previous bespoke furniture projects, Alina contacted the team to discuss what could be achieved.
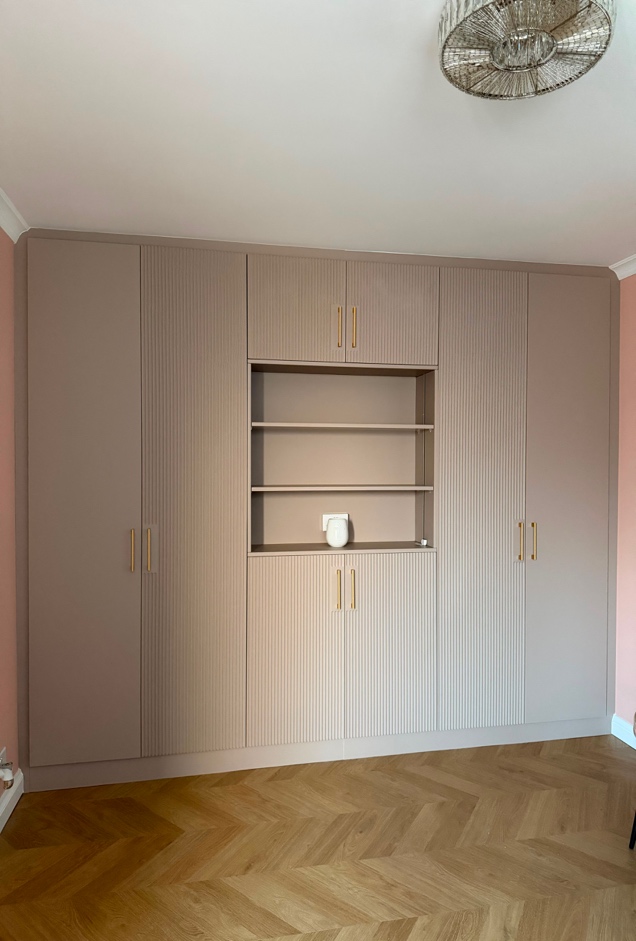
Following a free consultation and design process, Furnitureistic created a made-to-measure, floor-to-ceiling fitted wardrobe combining generous concealed storage with illuminated open shelving.
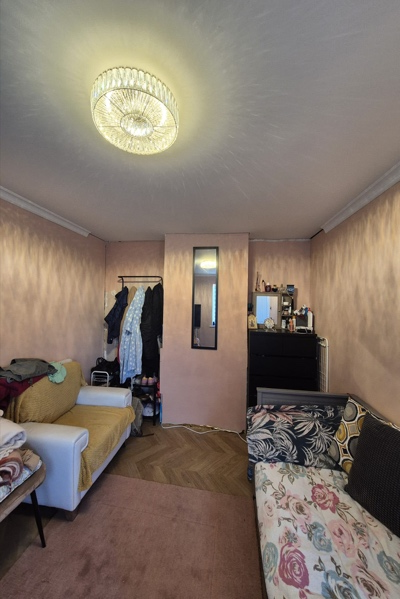
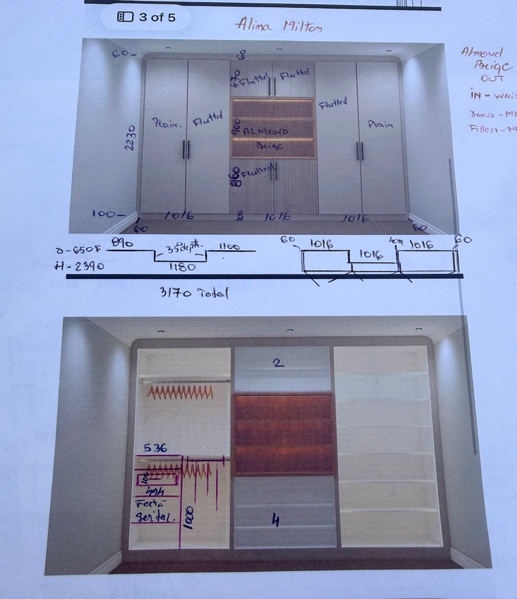
The result is a calm, contemporary furniture installation that uses the full height and width of the wall while appearing naturally integrated into the room.
The Client’s Challenge
The room had an entire wall that was not being used effectively for storage.
The client needed considerably more space for clothing and everyday belongings, including generous hanging areas and adjustable shelving.
Functionality alone, however, was not enough.
The wardrobe also needed to complement the existing interior and contribute positively to the appearance of the bedroom.
The brief therefore required Furnitureistic to achieve several objectives simultaneously:
- maximise the available wall;
- create generous hanging space;
- provide adaptable shelving;
- introduce concealed storage;
- incorporate accessible open shelving;
- add integrated lighting;
- maintain a clean contemporary appearance;
- make the room feel more organised rather than more crowded.
A standard freestanding wardrobe would have struggled to achieve the same level of integration or make full use of the available wall height.
Furnitureistic’s Bespoke Solution
Furnitureistic designed and installed a bespoke floor-to-ceiling wardrobe specifically for the dimensions and proportions of the room.
The design uses full-height cabinetry to maximise vertical storage while maintaining a clean architectural appearance.
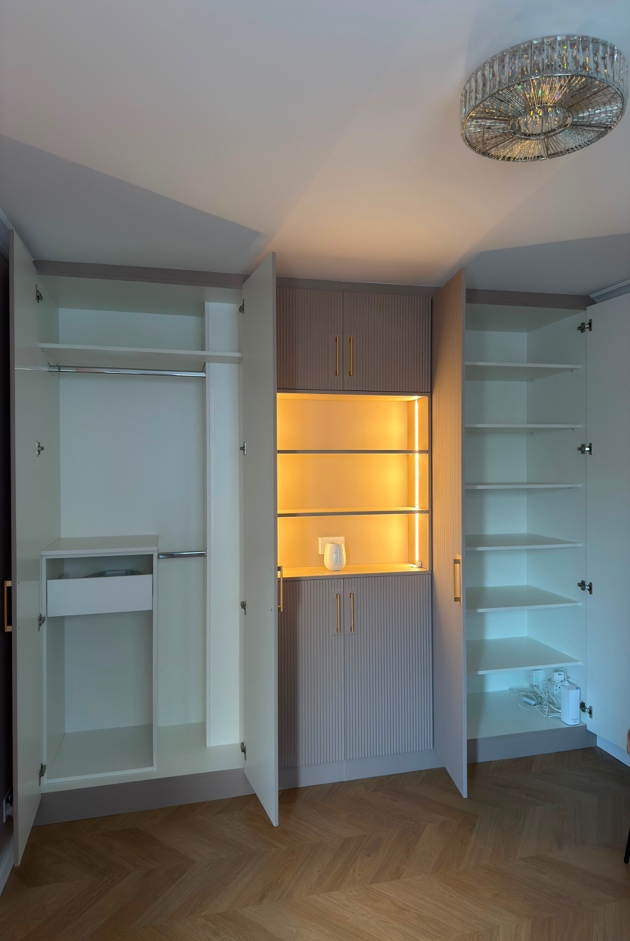
At the centre of the installation, integrated open shelving creates visual relief between the larger concealed storage sections and provides an accessible area for display or frequently used belongings.
Integrated LED lighting turns this central section into a subtle feature while improving practical visibility.
Behind the doors, the wardrobe provides a combination of hanging areas, adjustable shelving and internal drawers designed around everyday storage requirements.
Soft-close functionality adds a controlled, refined finish to the cabinetry.
Every element was designed to work together as one cohesive piece of fitted furniture rather than a collection of individual storage units.
Designed to Use the Entire Wall
One of the principal advantages of fitted furniture is the ability to design around the architecture already available.
In this room, Furnitureistic used the full wall and extended the cabinetry towards ceiling height, reducing the unused gaps commonly left above freestanding wardrobes.
The result provides substantially more useful storage without consuming additional floor area elsewhere in the bedroom.
The central open shelving also prevents the installation from appearing visually heavy.

Instead, concealed storage and open display space are carefully balanced across the elevation.
This combination makes the furniture practical enough for everyday storage while preserving the clean, considered appearance the client wanted.
Key Features
- Bespoke floor-to-ceiling fitted wardrobe
- Made-to-measure construction
- Premium fluted doors
- Integrated open shelving
- Integrated LED lighting
- Spacious hanging sections
- Adjustable internal shelving
- Internal drawers
- Soft-close functionality
- Almond Beige finish
- Custom storage configuration
- Professional installation
Materials & Finish
Finish
Almond Beige
The neutral Almond Beige finish was selected to complement the room rather than dominate it.
Its understated tone allows the large floor-to-ceiling installation to remain visually calm while contributing warmth and continuity to the interior.
Combined with the fluted detailing and integrated lighting, the finish gives the wardrobe a contemporary character without relying on short-lived design trends.
Intelligent Internal Storage
The success of a fitted wardrobe is determined as much by its internal organisation as by its external appearance.
For this installation, the interior was divided into practical storage zones.
Generous hanging areas provide space for clothing that needs to remain easily accessible.
Adjustable shelves allow the client to adapt sections as storage requirements change.
Internal drawers provide concealed organisation for smaller belongings.
The central illuminated shelving introduces a different type of storage, allowing selected items to remain accessible or displayed without opening the main wardrobe sections.
Together, these elements create a storage system designed around everyday use rather than simply filling the wall with cabinets.
From Unused Wall to Purpose-Built Storage
Before the project, the wall offered considerable potential but contributed little practical storage.
The design stage established how that surface could be transformed into a complete fitted furniture installation.
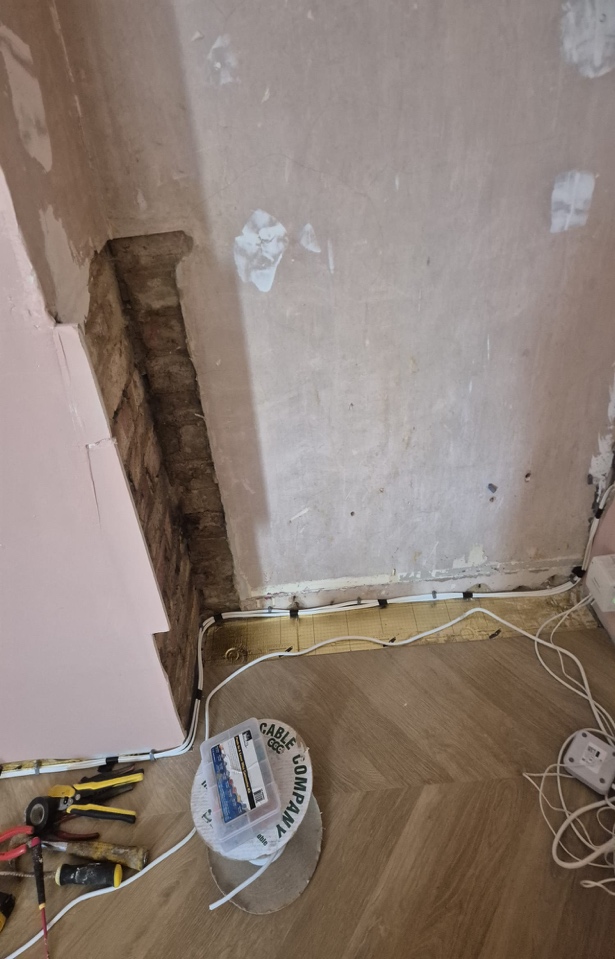
During installation, the existing area was prepared and the made-to-measure cabinetry fitted progressively across the wall.
The completed result now extends from floor to ceiling and combines enclosed wardrobe storage with a distinctive illuminated central section.
The transformation demonstrates how bespoke furniture can unlock useful capacity from an area that might otherwise remain underused.
Project Results
The finished installation delivered the core objectives established by the client:
- significantly more storage;
- better everyday organisation;
- more efficient use of the available wall;
- improved functionality;
- a cleaner, more considered bedroom interior;
- concealed and open storage within one integrated design.
Most importantly, the wardrobe provides additional functionality without making the bedroom feel unnecessarily crowded.
The furniture has been designed as part of the room.
A Client Who Found Furnitureistic Through Previous Work
This project also demonstrates the importance of showing completed bespoke furniture projects clearly.
Alina first discovered Furnitureistic through social media after seeing examples of previous work.
That initial inspiration developed into a consultation, a personalised design and ultimately a completed fitted wardrobe tailored specifically to her home.

For homeowners considering bespoke furniture, real completed projects provide an opportunity to understand not simply how a wardrobe looks, but what can be achieved within different rooms, dimensions and storage requirements.
Why Choose Floor-to-Ceiling Fitted Wardrobes?
Standard wardrobes frequently leave unused areas above or beside the furniture.
A made-to-measure fitted wardrobe can use considerably more of the available wall by adapting its dimensions to the room.
This can be particularly valuable where homeowners need substantial storage but want to preserve as much usable floor space as possible.
Floor-to-ceiling wardrobes can also create a more integrated appearance because the furniture follows the proportions of the room rather than introducing another freestanding object into it.
When internal layouts, drawers, shelving and hanging areas are designed at the same time, the result becomes a complete storage system rather than simply a larger wardrobe.
Fitted Wardrobes in Milton Keynes
This Milton Keynes project demonstrates Furnitureistic’s ability to design bespoke storage around the individual requirements of a home.
The installation was not based on a standard wardrobe configuration.
The dimensions, internal storage, open shelving and overall appearance were developed specifically for the room and the client’s requirements.
For homeowners considering fitted wardrobes in Milton Keynes, a bespoke design can be particularly valuable when the objective is to maximise an entire wall, improve bedroom organisation or combine concealed storage with architectural display features.
Service availability should always be confirmed directly with Furnitureistic for the relevant postcode.
Frequently Asked Questions
Can fitted wardrobes use the full height of a bedroom wall?
Yes. Bespoke fitted wardrobes can be designed according to the available dimensions, allowing cabinetry to make more effective use of vertical space than many standard freestanding wardrobes.
Can open shelving be incorporated into a fitted wardrobe?
Yes. This Milton Keynes project combines concealed wardrobe storage with integrated open shelving at the centre of the installation.
Can lighting be integrated into bespoke wardrobes?
Yes. Integrated LED lighting was incorporated into the open shelving section of this project to improve visibility and create a subtle feature within the furniture.
Can the internal wardrobe layout be customised?
Yes. Depending on the project requirements, internal layouts can combine hanging space, shelving, drawers and other storage components. This installation included hanging sections, adjustable shelving and internal drawers.
Are bespoke wardrobes suitable for an entire wall?
Yes. One of the advantages of made-to-measure furniture is that the design can be developed specifically around the width and height available rather than standard furniture dimensions.
Does Furnitureistic install fitted wardrobes in Milton Keynes?
This project was completed in Milton Keynes. Homeowners should contact Furnitureistic directly to confirm current availability for their postcode and discuss the requirements of their property.
Project Summary
This bespoke fitted wardrobe project in Milton Keynes transformed an underused bedroom wall into a practical, elegant and highly organised storage system.
Furnitureistic designed and installed a floor-to-ceiling solution incorporating premium fluted doors, integrated illuminated shelving, generous hanging areas, adjustable shelves, internal drawers and soft-close functionality.
The Almond Beige finish creates a calm contemporary appearance, while the combination of concealed cabinetry and open shelving prevents the large installation from overwhelming the room.
By designing around the available wall rather than standard furniture dimensions, Furnitureistic was able to increase storage capacity while maintaining a clean and integrated interior.
The project demonstrates a fundamental advantage of bespoke fitted furniture: an overlooked part of a room can become one of its most useful and visually considered features.
Thinking About Transforming an Unused Wall?
If your bedroom has an empty wall that could provide more useful storage, Furnitureistic can explore a made-to-measure solution designed around your room, belongings and preferred style.
Request a Bespoke Furniture Consultation
Send photographs of your room, your postcode and an outline of your storage requirements to begin discussing a fitted solution tailored to your home.
Project Details
Primary Service:
Bespoke Fitted Wardrobes
Secondary Services:
Floor-to-Ceiling Wardrobes, Built-In Wardrobes, Custom Bedroom Storage, LED Wardrobe Lighting, Made-to-Measure Furniture
Primary Location:
Milton Keynes, Buckinghamshire
Key Features:
Fluted Doors, LED Lighting, Open Shelving, Hanging Sections, Adjustable Shelving, Internal Drawers, Soft-Close Functionality
Finish:
Almond Beige
Project Outcome:
More Storage, Better Organisation, Space Optimisation, Improved Appearance and Better Functionality