

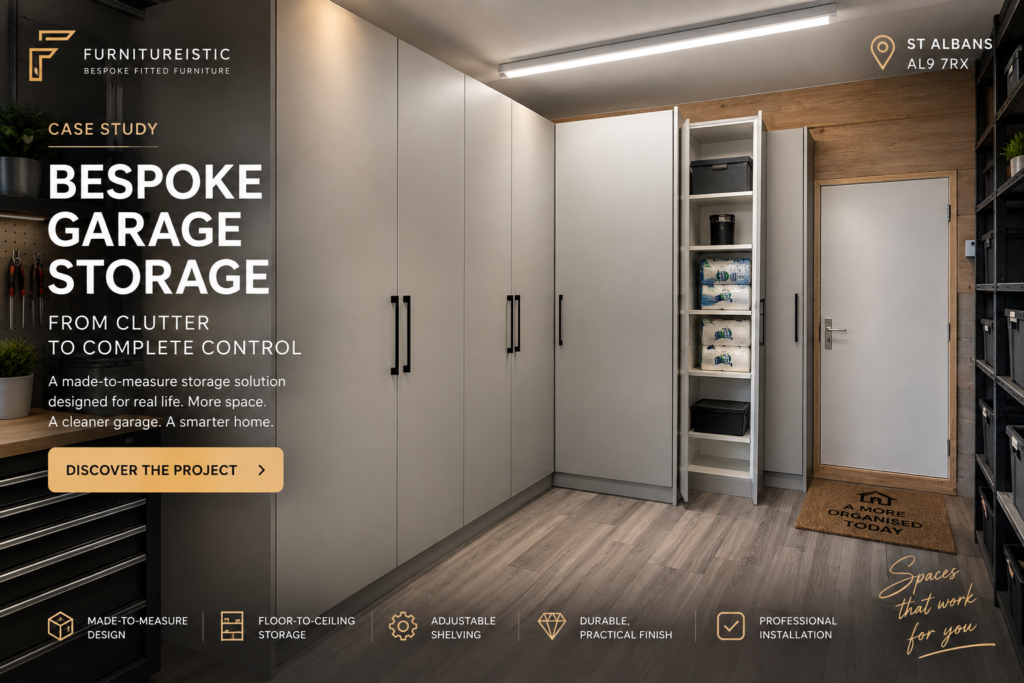
Bespoke Garage Storage Solution in St Albans
Location: St Albans, Hertfordshire — AL9 7RX
Project Type: Bespoke Garage Storage System
Completion Date: 3 August 2026
Lead Designer: Vlad Livinschi
Installation Team: Vlad Livinschi & Ionuț
Project Overview
The best recommendation is often a client who comes back.
After Furnitureistic completed a bespoke media wall for Samit, he returned with a very different challenge: transforming a cluttered garage into a practical, organised storage space designed around the way his household actually uses it.
The garage had valuable floor and wall space, but conventional storage was not making effective use of either.
Samit wanted considerably more storage without turning the garage into a wall of inaccessible cupboards. Everything needed a logical place, frequently used belongings needed to remain easy to reach, and the completed furniture needed to feel clean, considered and built to last.
Furnitureistic designed and installed a fully bespoke floor-to-ceiling garage storage system around the exact dimensions of the space.
The result transformed an underused garage into an organised, functional part of the home — with significantly more storage, better accessibility and a made-to-measure finish.
The Client’s Challenge
Garages often become the place where everything without an obvious home eventually ends up.
Tools, household equipment, seasonal belongings and everyday items accumulate quickly. Over time, useful floor area disappears and finding something simple can become unnecessarily difficult.
That was the challenge in this St Albans property.
Samit did not simply want more cupboards.
He wanted the garage to work better.
The brief required a storage solution that could:
- make better use of the full wall height;
- increase practical storage capacity;
- reduce visible clutter;
- keep belongings organised and accessible;
- provide adjustable storage for changing requirements;
- preserve useful floor space;
- create a cleaner, more considered appearance;
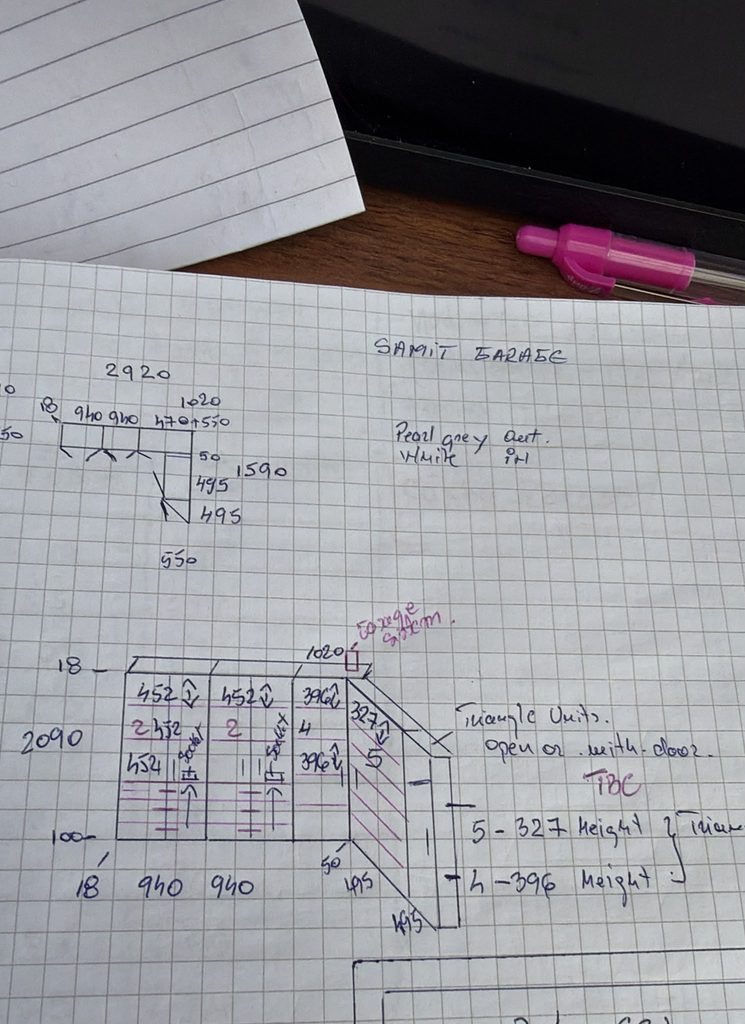
- fit the garage precisely rather than relying on standard cabinet dimensions.
Having already worked with Furnitureistic on his bespoke media wall, Samit knew the standard of design, installation and attention to detail he could expect.
For his second project, the challenge changed.
The expectation did not.
Furnitureistic’s Bespoke Solution
Furnitureistic designed the garage storage around the room itself and Samit’s practical requirements.
Rather than filling the space with freestanding cabinets of predetermined sizes, the new furniture was made to measure.
Floor-to-ceiling cabinetry uses the available vertical space efficiently, while custom shelving creates dedicated storage zones for different types of belongings.
Adjustable shelving provides flexibility as those requirements change over time.
The layout was carefully considered so that increasing capacity did not come at the expense of accessibility. Storage needed to be useful, not simply plentiful.
The finished system creates a much clearer relationship between the available space and the belongings stored within it.
Everything has a purpose.
Everything has a place.
And the garage can once again function as a usable part of the property rather than simply an overflow storage area.
Key Features
- Bespoke garage storage system
- Floor-to-ceiling storage cabinets
- Made-to-measure construction
- Custom shelving
- Adjustable shelving
- Internal storage
- Practical storage zoning
- Space-efficient layout
- Easy-access storage
- Clean contemporary appearance
- Professional installation
- Design tailored to the client’s requirements
Designed Around What Needed to Be Stored
Bespoke storage works best when design begins with a simple question:
What actually needs to go inside it?
That principle shaped this project.
Instead of creating identical cabinets across the garage and expecting the client to adapt afterwards, the available space was considered in relation to everyday storage requirements.
Frequently accessed belongings need to remain reachable.
Less frequently used items can take advantage of higher storage areas.
Shelving needs enough flexibility to accommodate objects of different heights.
And circulation through the garage must remain practical once the furniture is installed.
This approach allowed Furnitureistic to increase storage capacity while keeping the completed space straightforward to use.
Why Floor-to-Ceiling Garage Storage Makes a Difference
A garage may have considerably more storage potential than its floor area initially suggests.
The opportunity is often vertical.
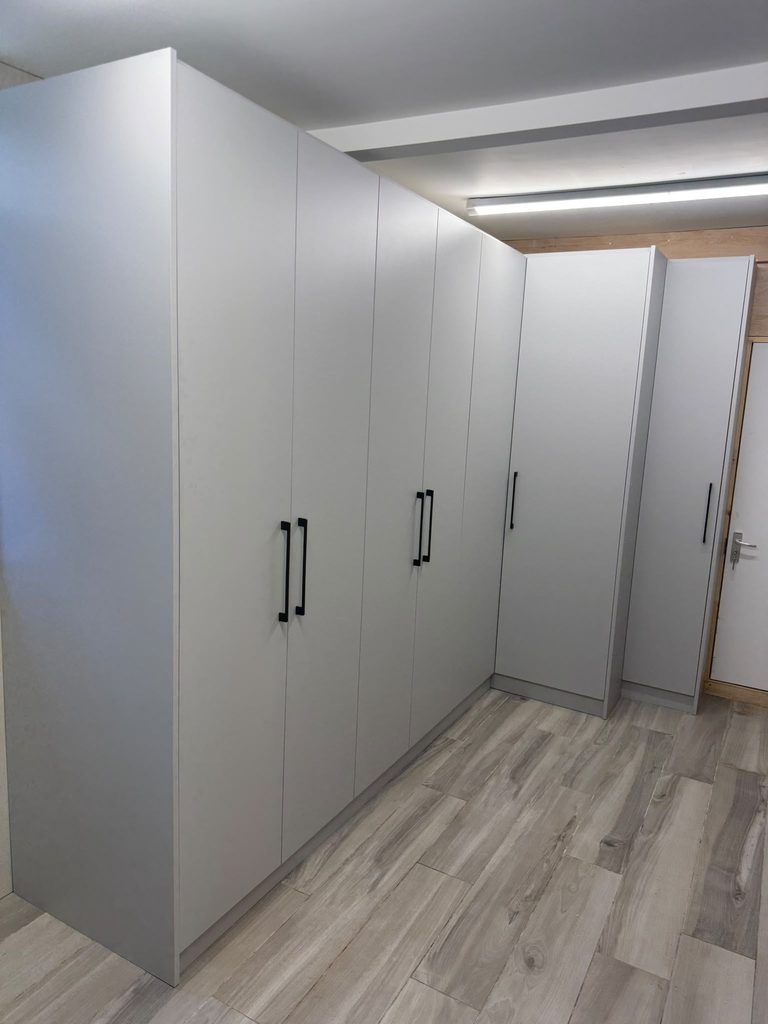
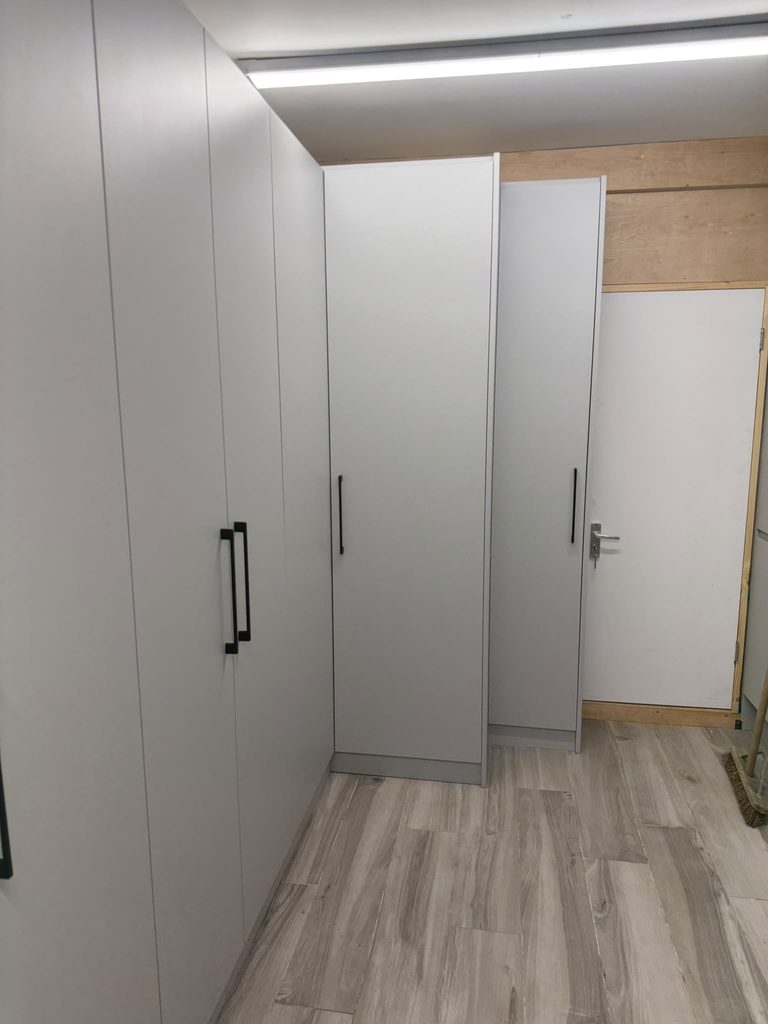
Standard shelving and freestanding cabinets can leave substantial unused space above them. A made-to-measure system can use more of the available wall height while keeping belongings away from the main floor area.
For this project, floor-to-ceiling cabinetry helped transform previously inefficient space into structured storage.
The benefit is not simply fitting more things into the garage.
It is being able to find and access them afterwards.
From Cluttered Garage to Organised Storage
Before the project, the garage lacked a unified storage system.
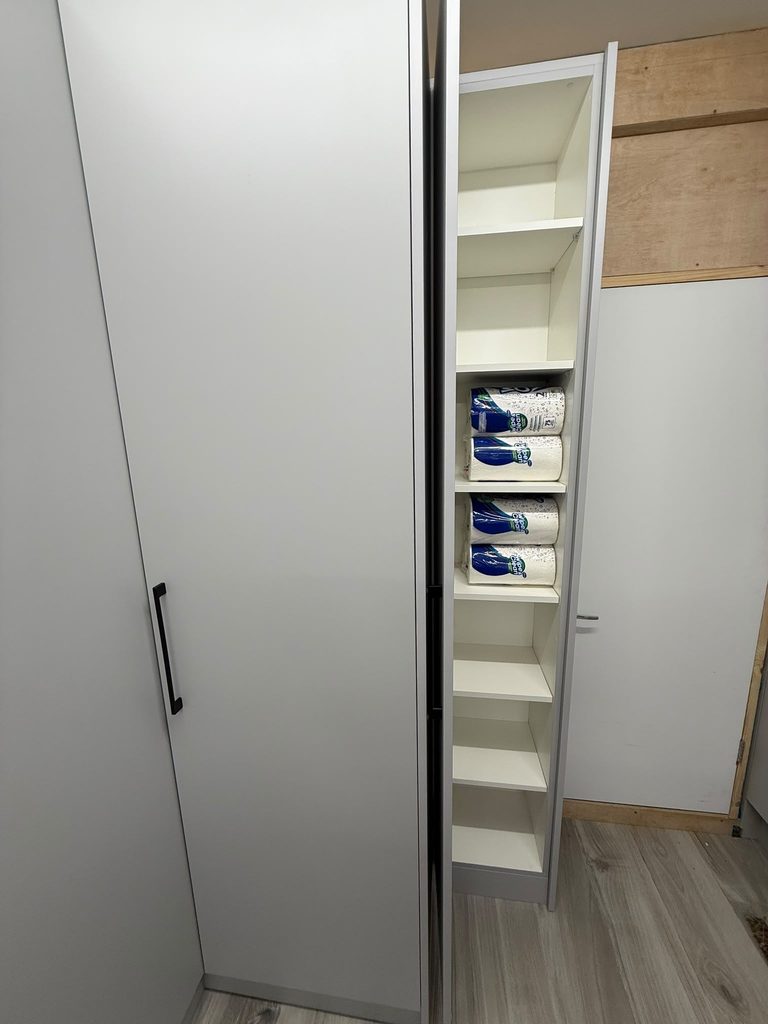
Individual belongings competed for available space, making organisation increasingly difficult.
The new cabinetry changed the function of the room.
Instead of visible clutter occupying valuable areas, the garage now provides defined storage locations within furniture designed specifically for the property.
The visual improvement is significant, but the practical improvement matters more.
The client now has:
- more usable storage;
- clearer organisation;
- easier access to stored belongings;
- better use of wall height;
- less pressure on available floor space;
- a garage that is considerably easier to maintain.
This is where bespoke storage provides its real value: not simply changing how a room looks, but changing how efficiently it works every day.
A Returning Furnitureistic Client
There is another reason this project matters.
It was not Samit’s first Furnitureistic installation.
After Furnitureistic completed his bespoke media wall, Samit chose the same team again for an entirely different part of his home.
That repeat commission provides meaningful evidence of the relationship built during the first project.
A homeowner commissioning bespoke furniture places considerable trust in the people entering their property, interpreting their requirements, manufacturing the furniture and completing the installation.
Returning for another project means that relationship has already been tested in the real world.
For Furnitureistic, that is more valuable than a marketing claim.
Client Testimonial
★★★★★
“We were so happy with the work Furnitureistic completed for us previously that we contacted them again for another project. Once again, the whole experience was excellent from start to finish. Vlad and his team were professional, reliable and paid great attention to every detail.
It’s great to find a company you can trust and happily use again. Another fantastic result and we wouldn’t hesitate to recommend Furnitureistic!”
Project Results
The completed installation achieved the core objectives established at the beginning of the project.
More Storage
Floor-to-ceiling cabinetry uses significantly more of the available vertical space than conventional low-level storage.
Better Organisation
Custom and adjustable shelving provides dedicated areas for belongings rather than allowing items to accumulate around the garage.
Better Use of Space
The design concentrates storage around the architecture of the garage while preserving practical access.
Improved Functionality
Items can be organised according to how frequently they are required, making the garage easier to use on a daily basis.
Cleaner Appearance
Consolidating storage within a coordinated furniture system reduces visual clutter and gives the garage a much more considered finish.
More Than Wardrobes: Bespoke Furniture for the Whole Home
Furnitureistic’s work is not limited to fitted bedroom wardrobes.
The same made-to-measure approach can solve storage and furniture challenges throughout a property.
Depending on the room and individual requirements, Furnitureistic designs bespoke solutions including:
- fitted wardrobes;
- bespoke wardrobes;
- walk-in wardrobes;
- sliding wardrobes;
- media walls and TV units;
- under-stairs storage;
- hallway storage;
- bespoke home office furniture;
- custom shelving;
- garage storage;
- fitted furniture refurbishment and selected furniture repairs.
The common principle is the same:
design the furniture around the property and the people using it — not around standard furniture dimensions.
For homeowners planning more than one room, this also makes it possible to work with the same design and installation team across different areas of the home.
Bespoke Garage Storage vs Standard Garage Cabinets
Standard garage cabinets can be perfectly adequate when the room and storage requirements happen to match predetermined dimensions.
The difficulty appears when they do not.
Gaps may remain above, beside or between cabinets. Awkward corners can become wasted space. Shelving heights may not correspond with the objects being stored.
Bespoke garage furniture approaches the problem differently.
Measurements are taken from the actual property.
Storage requirements inform the layout.
Cabinet dimensions are then developed around those constraints.
For homeowners who want to maximise a particular wall or create a more permanent fitted solution, this can produce a considerably more efficient result.
Bespoke Garage Storage in St Albans
This project was completed in the St Albans area of Hertfordshire and demonstrates how Furnitureistic can apply its made-to-measure furniture expertise beyond bedrooms and living rooms.
Homeowners looking for bespoke garage storage in St Albans may have very different requirements: tools, sports equipment, seasonal belongings, household supplies or general storage.
That is precisely why the design should begin with the individual property rather than a generic cabinet configuration.
Furnitureistic can assess the available space, understand what needs to be stored and develop an appropriate made-to-measure solution.
Serving St Albans, Watford and Surrounding Areas
Furnitureistic undertakes bespoke fitted furniture projects across its established service area, including Watford, St Albans and other parts of Hertfordshire and North West London.
The portfolio includes projects ranging from fitted and walk-in wardrobes to media walls, under-stairs solutions, home offices and custom storage.
Projects outside the immediate core area, including locations such as Milton Keynes where Furnitureistic has completed documented work, should be discussed directly with the team to confirm current availability.
This approach is preferable to assuming coverage based solely on distance: every bespoke project has different survey, manufacturing and installation requirements.
Frequently Asked Questions
Can Furnitureistic build bespoke storage for a garage?
Yes. This St Albans project involved the design and installation of a made-to-measure garage storage system incorporating floor-to-ceiling cabinets and custom shelving.
Why choose bespoke garage storage instead of standard cabinets?
Bespoke furniture can be designed around the actual dimensions of the garage and the items that need to be stored. This can reduce unused gaps and make more effective use of vertical and awkward spaces.
Can garage shelving be adjustable?
Yes. Adjustable shelving was incorporated into this project to provide flexibility as the client’s storage requirements change.
Can garage storage extend from floor to ceiling?
Where the room and installation conditions allow it, made-to-measure cabinetry can use substantially more of the available wall height than standard freestanding storage.
Does Furnitureistic only make wardrobes?
No. Furnitureistic’s bespoke furniture work also includes media walls, TV units, under-stairs storage, home office furniture, hallway storage and other custom storage solutions.
Does Furnitureistic work in St Albans?
Yes. This documented project was completed for a client in the St Albans area. Customers should contact Furnitureistic to confirm availability for their specific postcode.
Can Furnitureistic design furniture for more than one room?
Yes. Samit originally commissioned Furnitureistic for a bespoke media wall and subsequently returned for this garage storage project.
Project Summary
This bespoke garage storage project in St Albans demonstrates how made-to-measure furniture can transform one of the most commonly underused areas of a home.
Furnitureistic designed and installed a floor-to-ceiling storage system around the exact dimensions of the garage and the client’s practical requirements.
Custom cabinetry, adjustable shelving and carefully planned storage zones substantially improved organisation and made better use of the available space without compromising accessibility.
But the strongest evidence behind this project is the relationship itself.
Samit had already trusted Furnitureistic with a bespoke media wall.
When another part of his home needed transforming, he chose Furnitureistic again.
The second project delivered a different type of furniture for a different room, but followed the same principles: thoughtful design, made-to-measure construction, careful installation and attention to the details that determine how well furniture works after the installation team has left.
Have a Space in Your Home That Isn’t Working Hard Enough?
It may be a cluttered garage.
An awkward space beneath the stairs.
A bedroom without enough storage.
An empty living-room wall.
A home office that was never properly designed.
Or simply an area where standard furniture does not quite fit.
Furnitureistic can explore what that space could become with furniture designed specifically around your home and the way you use it.
Request a Bespoke Furniture Consultation
Send the team photographs of the space, your postcode and a short description of what you need to store or achieve.
The conversation starts with the space you have.
The furniture is designed from there.